WELCOME TO

RK INTERIORS

SPACE STYLE COMFORT
Kothrud, Pune · 411029
A thoughtful journey, from idea to handover

Our Process

How we work

Good spaces begin with good conversations.

Every space has its own character, needs and possibilities. Our process brings your ideas, practical requirements and design details together through a series of considered steps.

From the first discussion to the final walkthrough, we focus on clear communication, thoughtful planning and careful execution. The aim is to make the journey organised and the finished space feel right for the way you live or work.

Start a conversation
The journey

Six steps to a considered space.

Each stage has a clear purpose, so you know what is being discussed, planned and progressed.

01
A warm contemporary living space
Listen & understand

Discovery & consultation

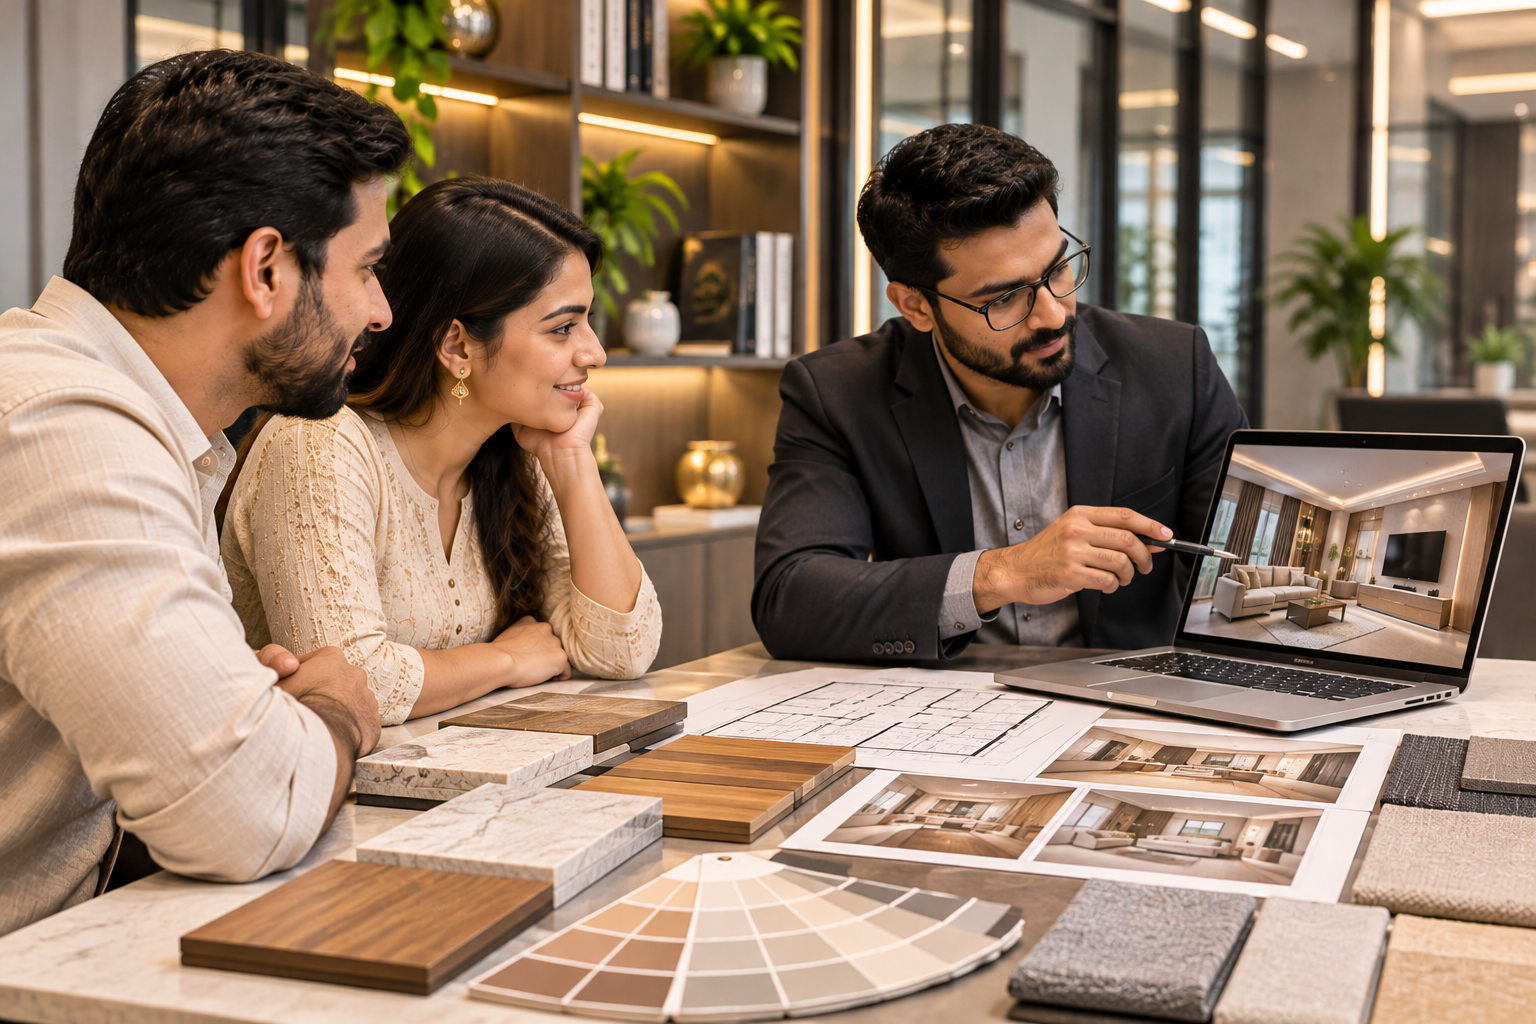
We begin by understanding your space, lifestyle, functional requirements, preferred look and project expectations. This is where we discuss your priorities, broad scope and initial ideas.

  • Understand your needs and preferences
  • Discuss the space and project scope
  • Identify priorities and practical considerations
02
Interior layout and furniture planning inspiration
Measure & plan

Site visit & space planning

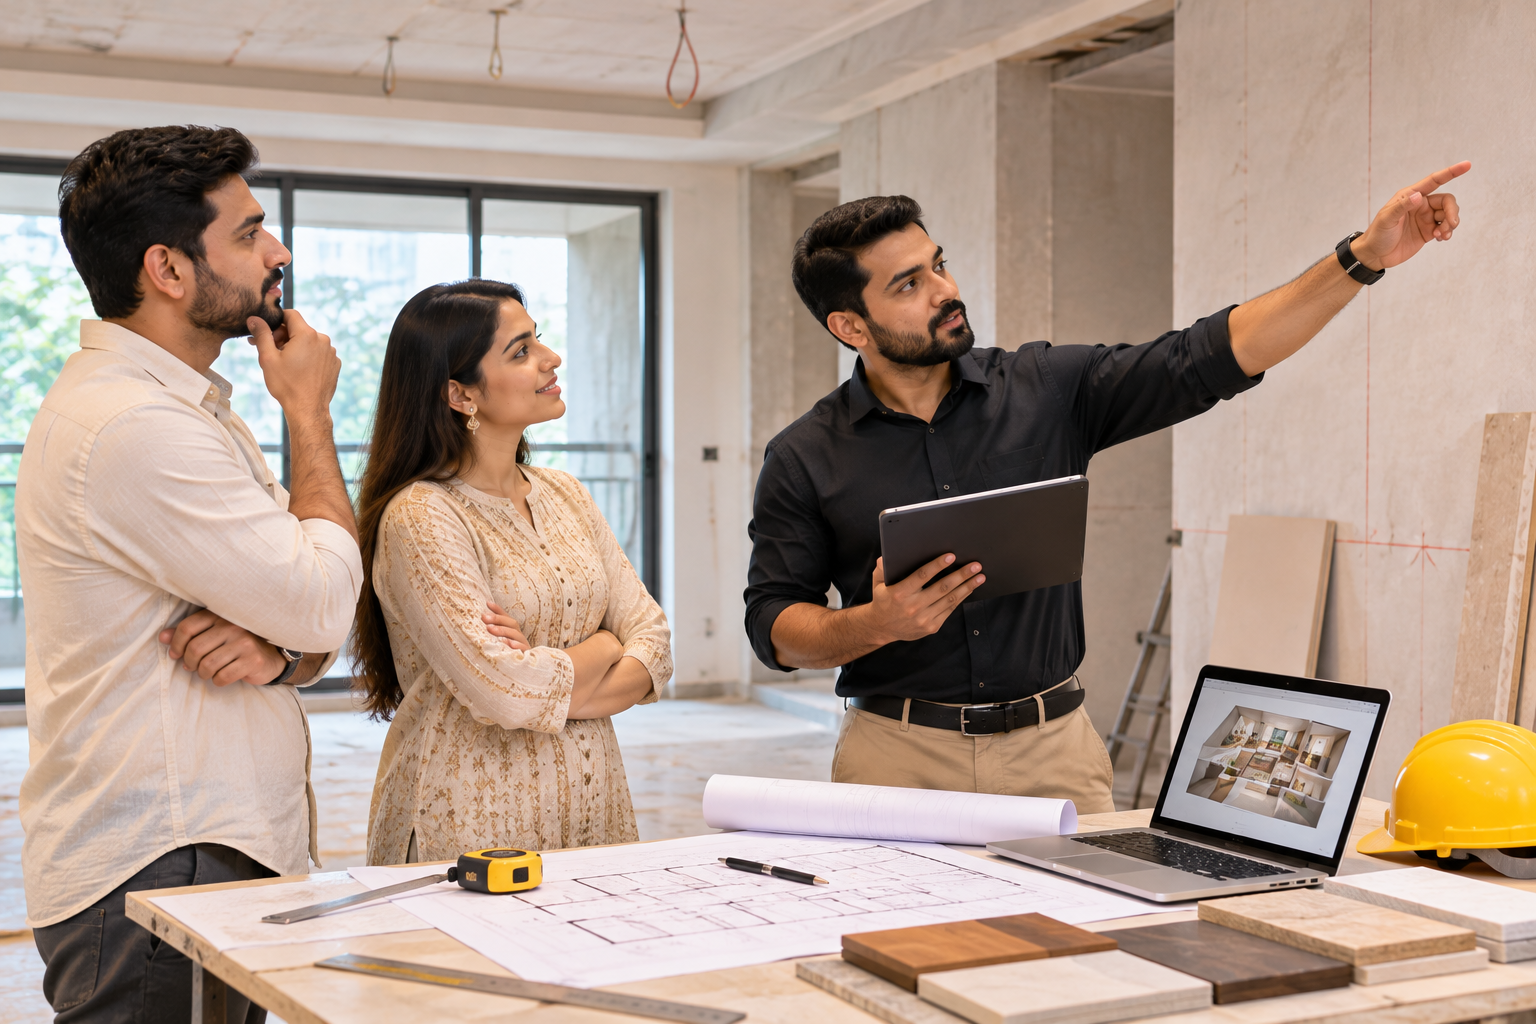
We study the site conditions and available dimensions, then consider circulation, furniture placement, storage, lighting and the best use of each area.

  • Review site dimensions and existing conditions
  • Plan layouts and functional zones
  • Discuss initial design direction
03
Carefully designed interior material palette
Shape the design

Concept, materials & details

The design direction is developed through suitable colours, finishes, furniture concepts, lighting ideas and material choices. Key details are discussed before execution planning.

  • Refine the overall design language
  • Review materials, textures and finishes
  • Coordinate important design details
04
Interior design documentation and planning
Prepare for execution

Proposal & project planning

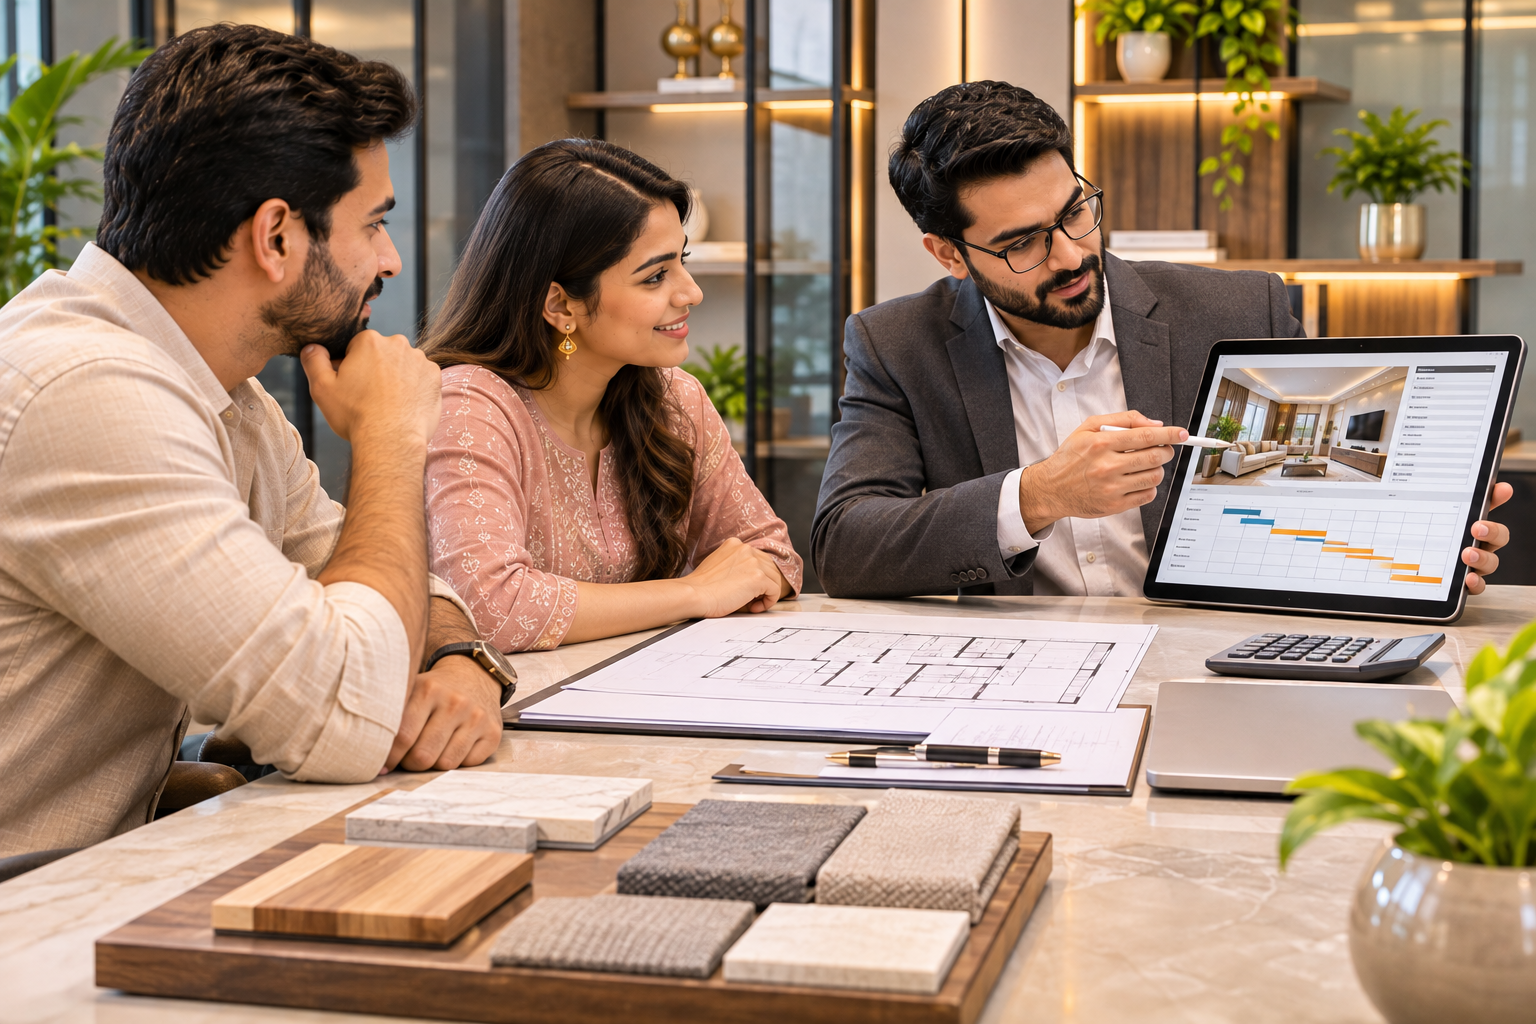
Once the design direction and scope are understood, we align the work items, material requirements, project sequence and commercial details for the agreed scope.

  • Review scope and deliverables
  • Discuss the estimate and specifications
  • Plan sequence and coordination requirements
05
Interior finishing and installation work
Bring it to life

Execution & coordination

Work moves forward according to the agreed scope and sequence. Relevant site activities, installations, finishes and coordination are reviewed as the project progresses.

  • Coordinate work as per the agreed plan
  • Review workmanship and finishing details
  • Communicate progress and site requirements
06
Completed contemporary interior ready to enjoy
Review & handover

Final walkthrough

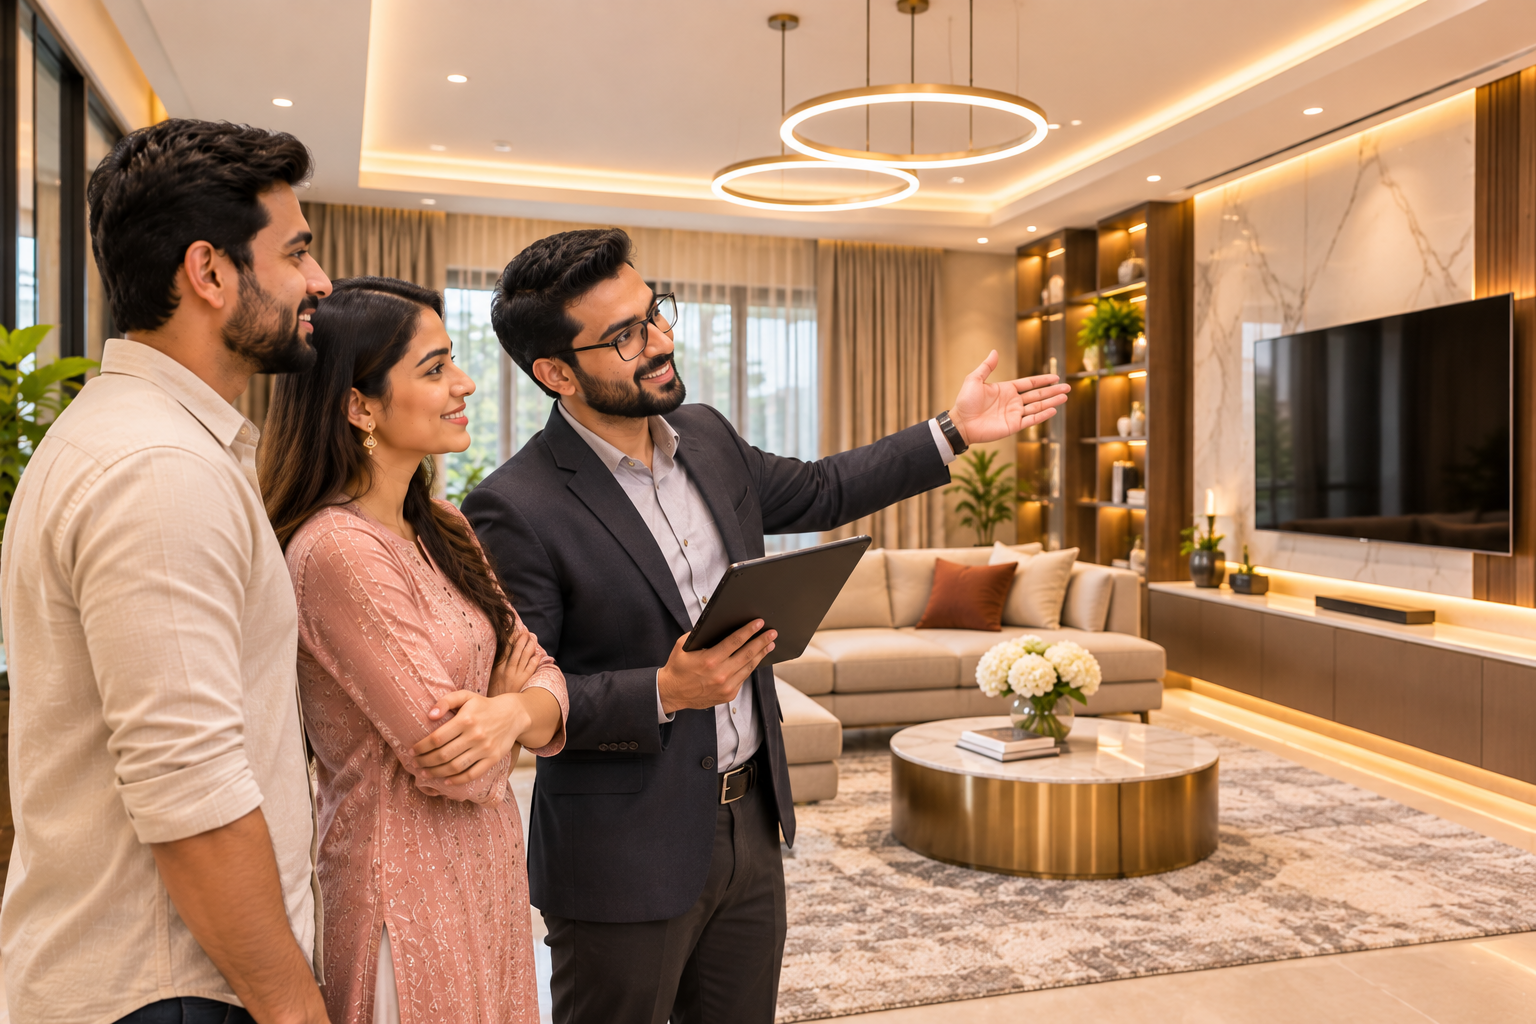
At the closing stage, we review the completed work with you, identify any agreed finishing points and take you through the delivered space.

  • Walk through the completed areas
  • Review agreed finishing and snag points
  • Complete the handover for the agreed scope
What guides us

Clarity at every stage.

A well-managed design journey is built on shared expectations, practical decisions and attention to detail.

01 / Communication

Open discussions

We encourage questions and conversations so priorities and decisions remain clear throughout the project.

02 / Planning

Thoughtful preparation

Layouts, materials and work sequences are considered before the relevant work moves ahead.

03 / Detail

Care in the finish

We pay attention to the details that influence comfort, usability and the overall feel of a space.

04 / Coordination

A connected approach

Design choices and on-site requirements are considered together to support a more coherent outcome.

Helpful details

Questions about the process?

Every project is different. These answers explain how we typically begin and organise an interior project.

Ask us about your project

Start by contacting us with a brief description of your space and requirements. We can then discuss your needs and the suitable next step for a consultation.

A site visit and accurate measurements are helpful for understanding existing conditions and developing a practical layout. The requirement can be discussed during the initial conversation.

Yes. Your preferences and budget expectations are important inputs. Material options and the project scope can be discussed together before decisions are finalised.

Depending on the requirements, you can enquire about individual services such as modular kitchens, wardrobes, custom furniture, lighting or a broader interior scope.

Timelines depend on the area, scope, design decisions, material availability and site conditions. A project-specific schedule can be discussed once the requirements are understood.

Your space, your story

Let's plan something meaningful.

Tell us what you have in mind. We will help you explore the next step for your space.

Instagram YouTube Facebook
Call Us WhatsApp