01
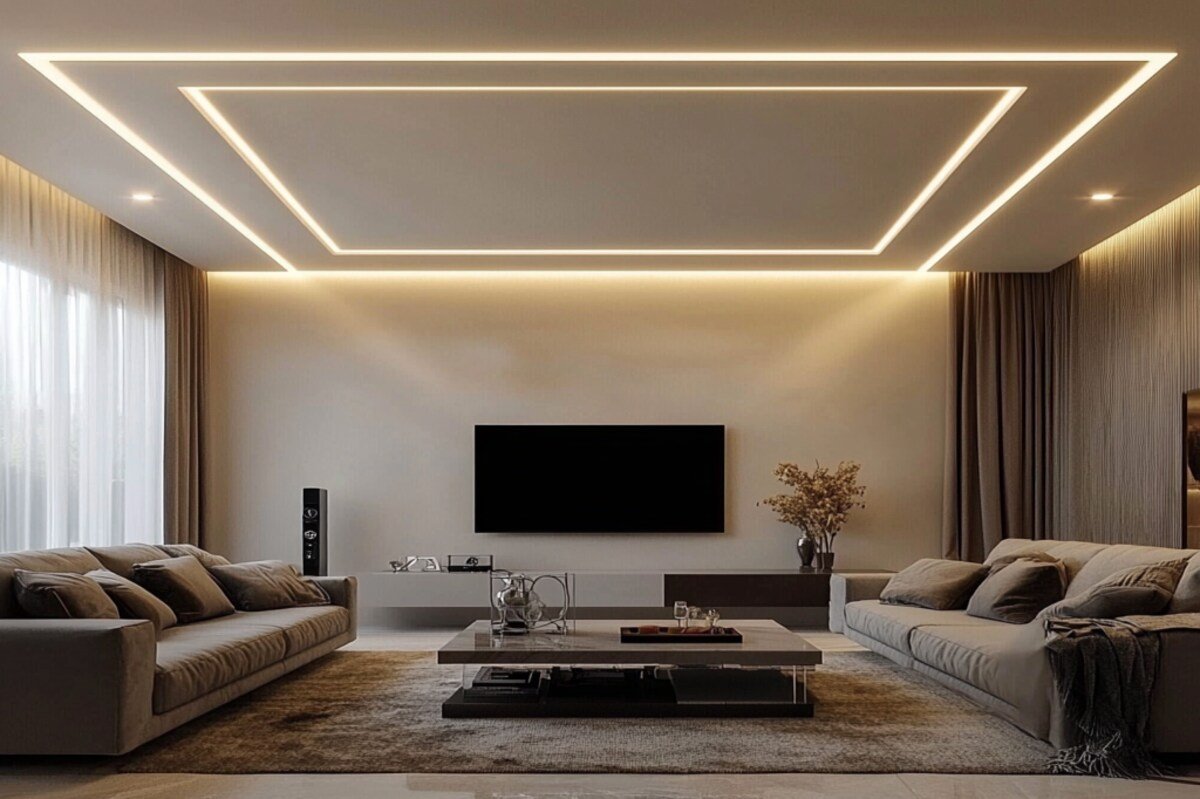
Layered False Ceilings
Subtle levels and clean forms that add depth and can help define different areas within a room.

Thoughtful ceiling details and layered lighting that bring balance, warmth and character to your interiors.
FALSE CEILING & LIGHTING DESIGN
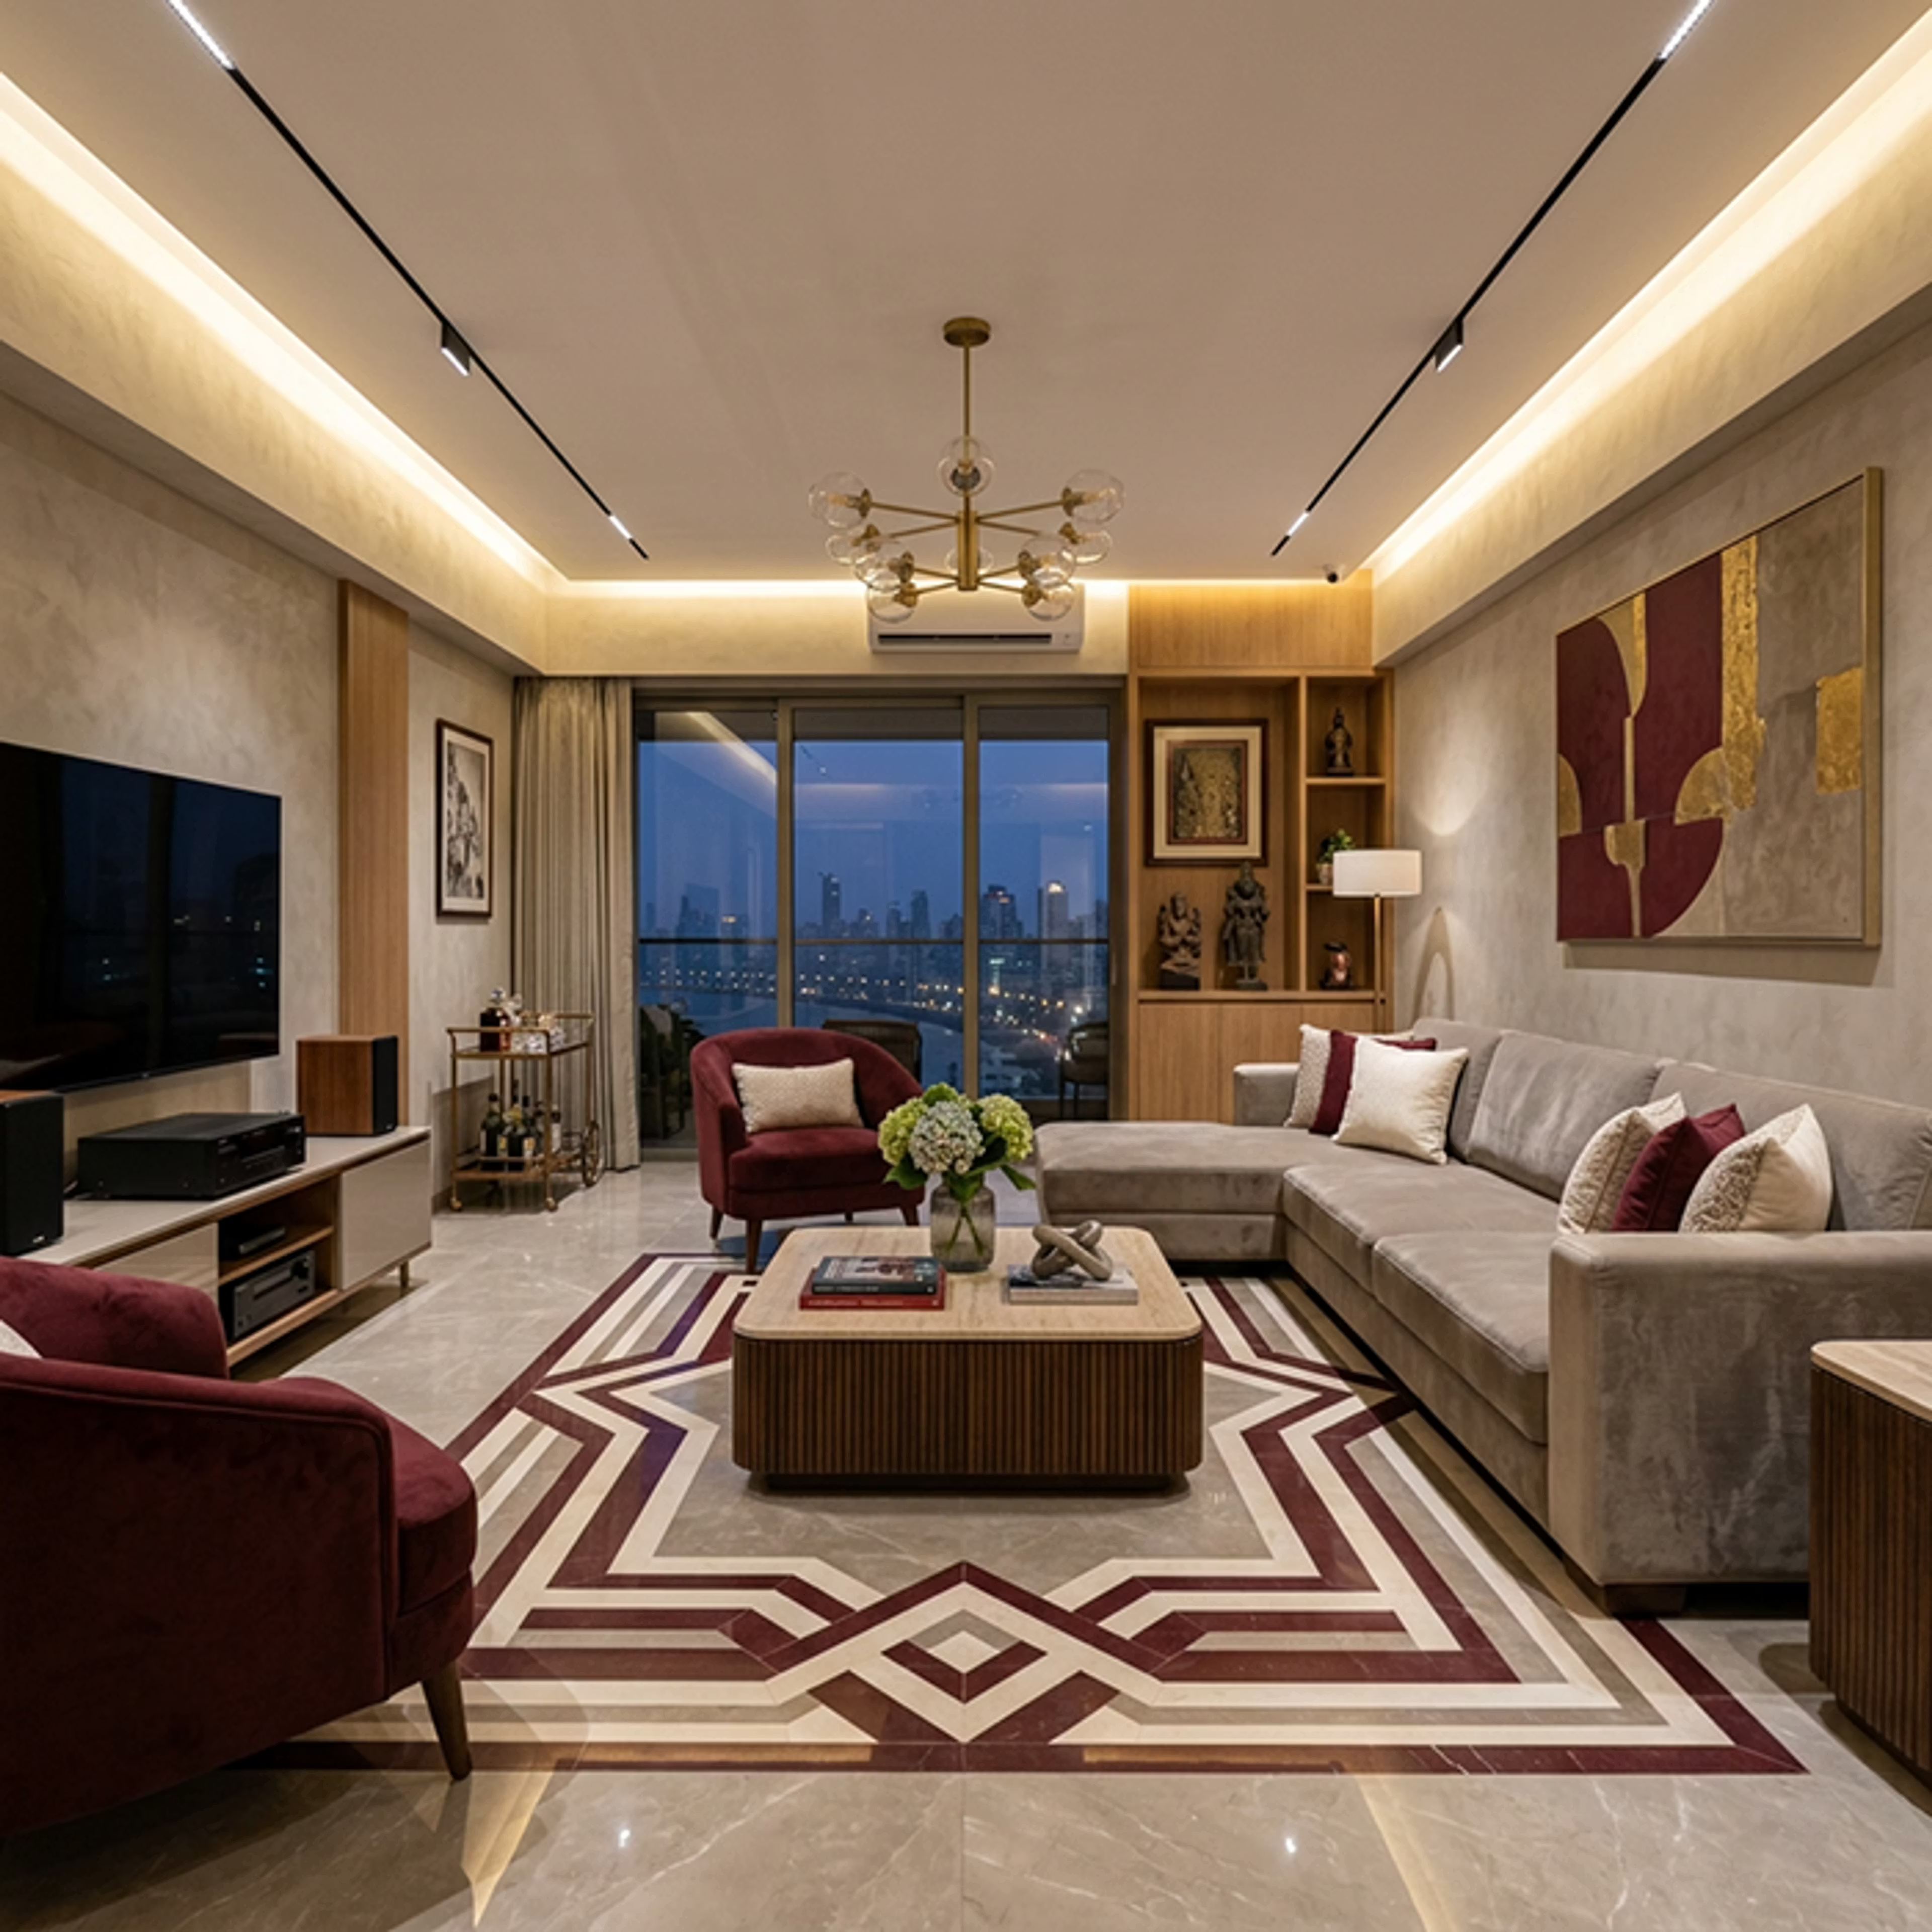
Ceilings and lighting influence how a room looks, feels and functions. They can add visual depth, define areas, highlight details and create a comfortable atmosphere throughout the day.
RK Interiors considers ceiling design and lighting as connected parts of the interior. The approach begins with the room's proportions, natural light, intended use and the mood you want to create.
From clean, minimal ceiling lines to layered lighting arrangements, each element is considered in relation to the overall design of your space.
CEILING DESIGN OPTIONS
Subtle levels and clean forms that add depth and can help define different areas within a room.

Concealed light sources that create a soft, indirect glow along selected ceiling edges or recesses.

Simple ceiling surfaces with carefully positioned recessed fixtures for a clean visual finish.

Selected architectural details that add a focal point while complementing the rest of the interior.

Calm ceiling compositions with lighting suited to a restful and comfortable bedroom atmosphere.
.png)
Ceiling and lighting arrangements considered for workplace function, visual comfort and brand character.
LAYERED LIGHTING DESIGN
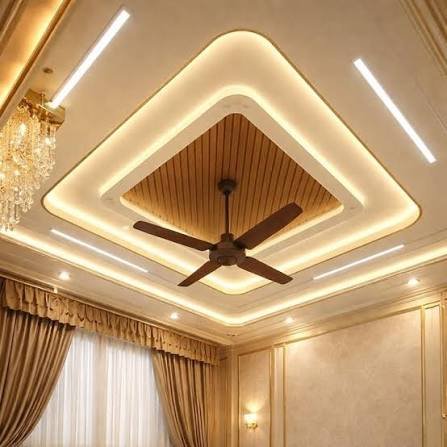
A considered lighting plan uses different types of light for different purposes. The aim is to create a comfortable balance between general illumination, focused tasks and selected highlights.
THOUGHTFUL PLANNING
Consider ceiling height, room dimensions and the visual balance of every element.
Match the lighting arrangement to the room's activities and desired atmosphere.
Coordinate fixture positions, switching and electrical requirements within the approved plan.
Consider finish selection, access requirements and practical long-term maintenance.
A BALANCE OF FORM & FUNCTION
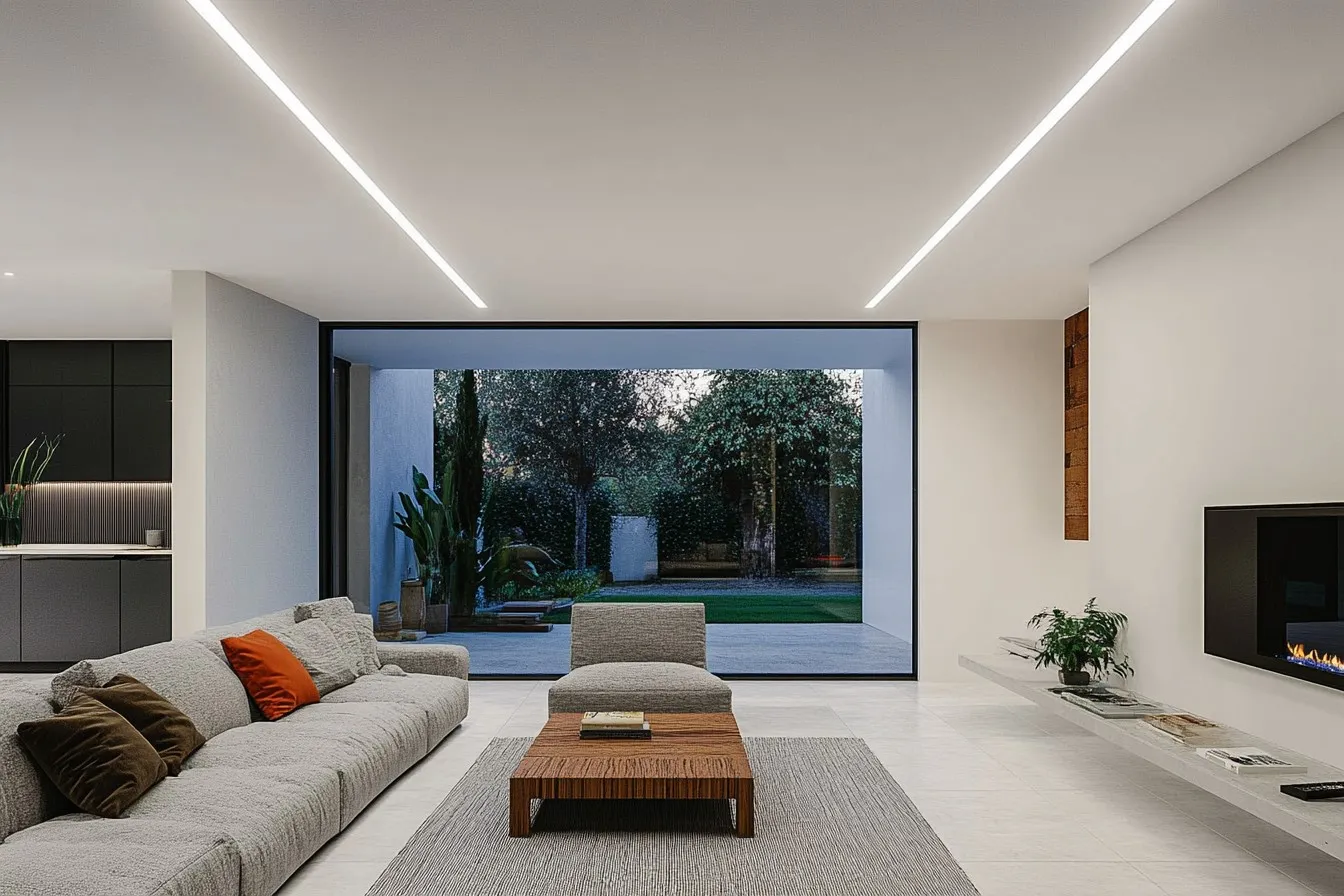
Ceiling lines, light positions and selected finishes should work together with furniture, wall treatments and the overall proportions of the interior.
Explore design inspirationOUR WORKING PROCESS
Discuss the room, design preferences, lighting needs and priorities.
Review ceiling levels, fixture positions, finishes and specifications.
Coordinate the approved ceiling work, lighting installation and details.
Review the completed scope and coordinate the final handover.
FREQUENTLY ASKED QUESTIONS
Every room has different ceiling and lighting needs. These common questions can help you prepare for an initial design discussion.
Discuss your ceiling designLET'S SHAPE YOUR SPACE
Tell us about your room, design ideas and lighting requirements. Let's begin with a conversation about your space.