
How to Plan Your Dream Modular Kitchen
A well-designed kitchen makes everyday cooking more comfortable, organised and enjoyable. With smart storage, functional layouts and thoughtfully selected materials, a modular kitchen can transform the way you use your space.
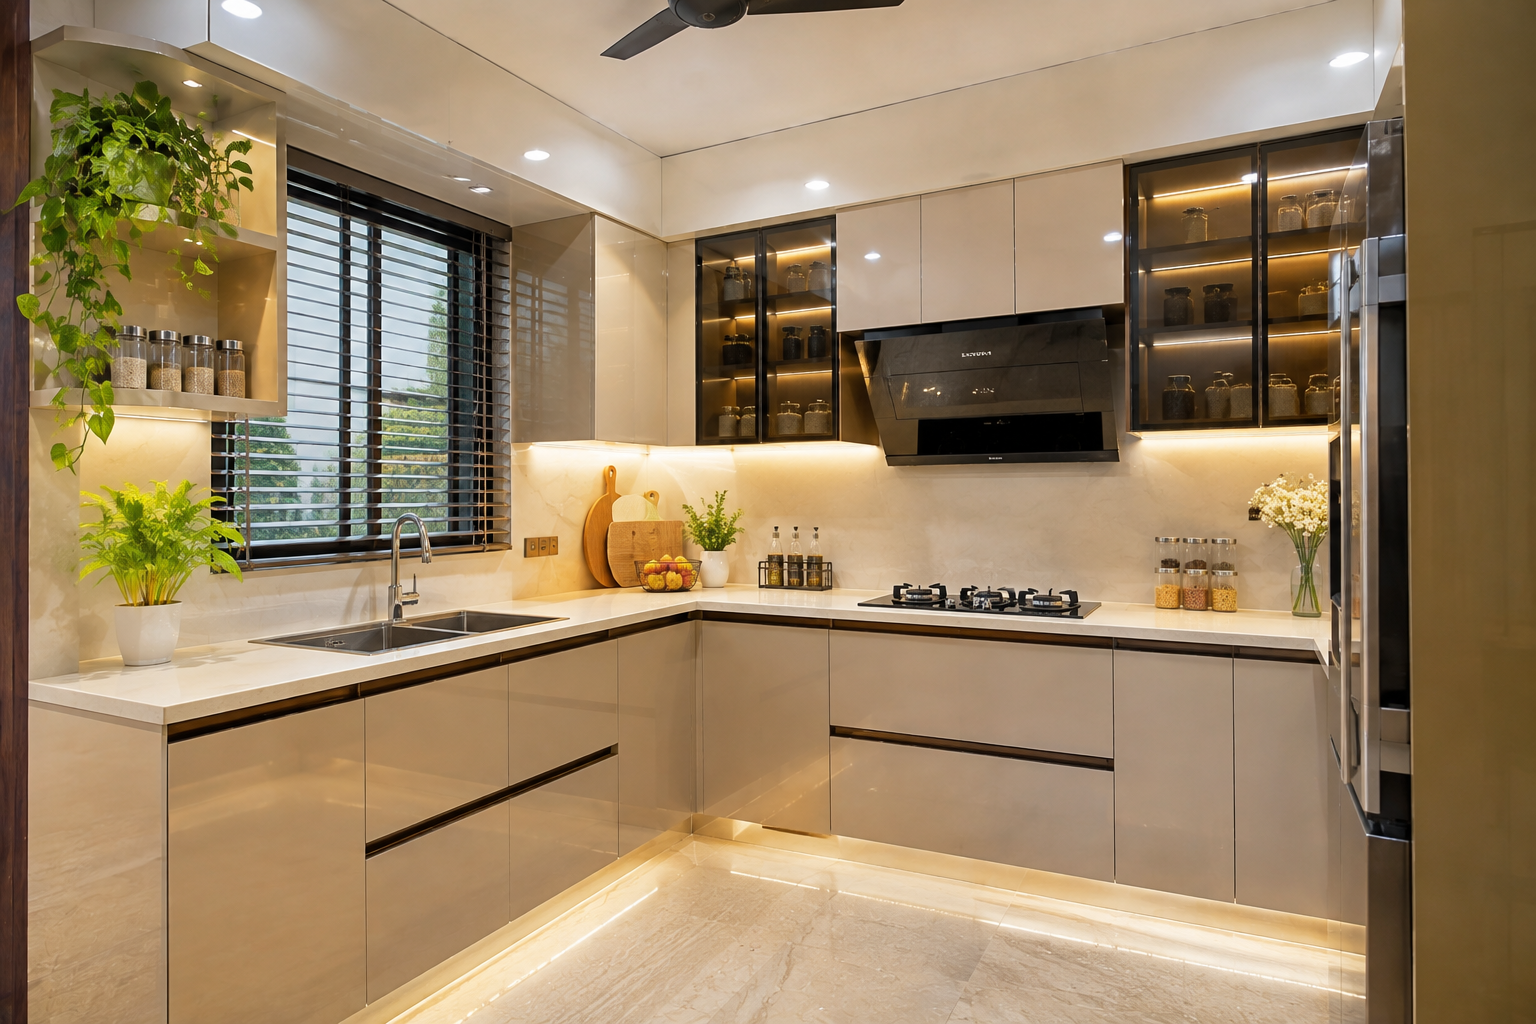
The kitchen is one of the most frequently used spaces in any home. It needs to be practical, easy to maintain and visually appealing. A modular kitchen brings together different cabinets, drawers, storage units and work surfaces to create an organised environment.
Whether you are designing a new kitchen or renovating an existing one, proper planning helps you make the best use of available space while keeping your daily routine in mind.
In This Article
- 1. Choose the Right Kitchen Layout
- 2. Understand the Kitchen Work Triangle
- 3. Plan Smart Storage Solutions
- 4. Select the Right Materials
- 5. Choose a Practical Countertop
- 6. Focus on Proper Lighting
- 7. Ensure Proper Ventilation
- 8. Common Modular Kitchen Mistakes
- 9. Create a Kitchen That Works for You
1. Choose the Right Kitchen Layout
The kitchen layout determines how comfortably you can move between cooking, cleaning and storage areas. The right layout depends on the available space, room dimensions and your cooking habits.
Some popular modular kitchen layouts include:
- L-shaped kitchen: A practical option for small and medium-sized spaces.
- U-shaped kitchen: Provides generous counter space and storage.
- Parallel kitchen: Suitable for narrow spaces with two facing counters.
- Island kitchen: Adds an additional workspace to larger kitchens.
- Straight kitchen: A simple layout for compact homes and apartments.
Select a layout that allows comfortable movement and provides easy access to frequently used appliances and storage areas.
2. Understand the Kitchen Work Triangle
A functional kitchen should allow smooth movement between the refrigerator, sink and cooking area. These three important zones are commonly referred to as the kitchen work triangle.
Keeping these areas properly positioned can reduce unnecessary movement and make everyday cooking more efficient.
Plan your refrigerator, sink and hob placement together instead of deciding their positions independently.
3. Plan Smart Storage Solutions
Good storage planning is essential for maintaining an organised kitchen. A modular kitchen offers different storage options that help utilise both lower and upper cabinet spaces.
Consider including deep drawers, corner units, pull-out baskets, bottle racks, cutlery organisers and tall pantry cabinets according to your requirements.
- Use deep drawers for heavy cookware.
- Install corner units to utilise difficult spaces.
- Keep frequently used items easily accessible.
- Use dedicated organisers for cutlery and utensils.
- Plan vertical storage wherever practical.
4. Select the Right Materials
The materials used in a modular kitchen influence its appearance, durability and maintenance requirements. Cabinets, shutters, hardware and finishes should be selected according to your usage and budget.
Common options include plywood, MDF, particle board and other engineered boards. Finishes such as laminates, acrylic, membrane and PU can help create different visual styles.
Always consider moisture resistance, surface maintenance, hardware quality and the suitability of each material before making a decision.
5. Choose a Practical Countertop
The countertop is an important working surface in your kitchen. It should be durable, easy to clean and suitable for regular food preparation.
Granite, quartz and other suitable countertop materials offer different finishes, maintenance requirements and price ranges.
While choosing a countertop, consider its resistance to stains, heat, scratches and everyday wear.
6. Focus on Proper Lighting
Proper lighting makes kitchen activities easier while improving the overall appearance of the space. A combination of general lighting and focused task lighting can create a comfortable working environment.
- Use ceiling lights for overall illumination.
- Add under-cabinet lights to illuminate worktops.
- Choose suitable lighting above the cooking area.
- Use natural daylight wherever possible.
7. Ensure Proper Ventilation
Ventilation is an important part of kitchen planning. Cooking can produce heat, smoke, moisture and odours, so the kitchen should have a suitable ventilation arrangement.
Consider an appropriately selected chimney or exhaust system, along with suitable window placement and airflow planning.
8. Common Modular Kitchen Mistakes to Avoid
A beautiful kitchen also needs to work efficiently. Avoid these common planning mistakes:
- Choosing a layout without considering room dimensions.
- Ignoring storage requirements.
- Using unsuitable materials near wet areas.
- Insufficient lighting around work surfaces.
- Ignoring ventilation and chimney placement.
- Choosing hardware without considering regular usage.
- Overlooking electrical and plumbing points.
9. Create a Kitchen That Works for You
A dream modular kitchen is not just about attractive cabinets or premium finishes. It is about creating a space that supports your cooking habits, provides organised storage and makes everyday activities more convenient.
With the right layout, practical storage, suitable materials and carefully planned lighting, you can create a kitchen that balances functionality with timeless design.
At RK Interiors, kitchen planning begins with understanding your space, preferences and everyday requirements to create a design that feels right for your home.
Let's Design a Kitchen Made Around You.
Discuss your modular kitchen requirements with RK Interiors.